Depot Cam
 Override 2026
 Shop 01867
 AI Recaps
 LTE’s
LTE’s Police and Fire Scanner
 Search & Ask Recap AI
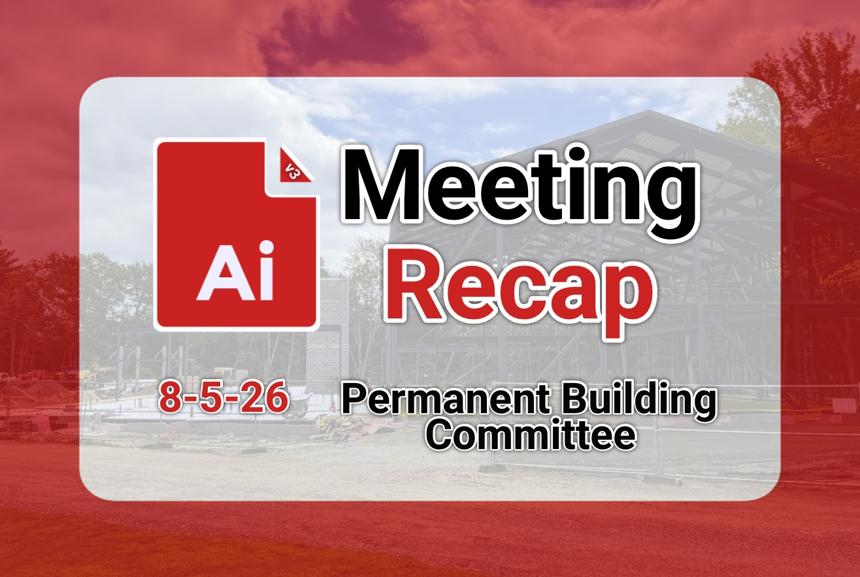
Below is a summarized version of the Permanent Building Committee and ReCAL Building Committee meeting, organized by timestamps and speakers, focusing on key points raised during the discussion in Reading, Massachusetts. This summary condenses the discussion into major themes, speaker contributions, and decisions, avoiding excessive detail while retaining the essence of the conversation. Timestamps correspond to the video linked at the bottom.
📅 August 5, 2026 Permanent Building Committee & ReCAL Building Committee Meeting
🕒 Meeting Start: 00:06:48
⏰ Meeting End: 01:32:36
💻 Format: Hybrid
👤 Chair: Patrick Tompkins
👥 Attendees: Patrick Tompkins, John Coote, Mark L Dockser, Kirk McCormick, Michael Nazzaro, Ronald Powell, Gregory Stepler, Joe Huggins, Jayne Wellman, Colin Bonfield, Sharon Angstrom
🚫 Absent: Nancy Twomey, Ari Greenberg, Kenneth Grizzell
📋 Summary
The committee reviewed project finances, construction progress, scheduling, change orders, consultant amendments, and invoices related to the Reading Center for Active Living (ReCAL) project. Members approved meeting minutes, a construction change order, a designer amendment for the flex room and maker space, and multiple project invoices.
Construction remains on schedule, with structural steel completed, concrete work progressing, and wood framing underway. The committee discussed contingency management, borrowing strategies, furniture and technology planning, commissioning services procurement, and future project milestones including a topping-off ceremony. Staff and consultants reported continued progress with no major project concerns.
📑 Agenda Overview
| ⏰ Start Time | Topic |
|---|---|
| 00:06:48 | Call to Order & Roll Call |
| 00:07:39 | Public Comment |
| 00:08:01 | Approval of July 1, 2026 Minutes |
| 00:09:28 | Project Budget & Financial Dashboard |
| 00:32:08 | Schedule Review |
| 00:48:43 | Project Updates |
| 01:04:51 | Change Order No. 2 |
| 01:12:30 | Designer Amendment No. 4 |
| 01:20:07 | Informational Project Meetings |
| 01:20:39 | Future Project Discussions |
| 01:23:47 | Project Invoices |
| 01:32:01 | Future Meeting Dates & Adjournment |
🗣️ Public Comment
No in-person or remote public comment.
✅ Meeting Minutes Approved
⏰ 00:08:01 – 00:09:28
👤 Presenter(s): Patrick Tompkins, Kirk McCormick
July 1, 2026 Minutes: Approved as amended to reflect that Kirk McCormick was not present at the prior meeting.
🗳 Discussion & Vote – Project Budget & Financial Dashboard
⏰ 00:09:28 – 00:32:08
👤 Presenter(s): Project OPM Team, Patrick Tompkins, Jayne Wellman
Overview:
The committee reviewed the project dashboard, budget status, contingencies, borrowing strategy, and current project financial outlook.
Key Discussion Points:
- Construction contract remains approximately 20% complete.
- Construction contingency totals roughly $3.6 million, with about 4% utilized.
- Owner contingency totals approximately $1.047 million, with about 2% utilized.
- Construction-related change orders are charged to construction contingency; owner-directed purchases and consultant services are charged to owner contingency.
- Committee discussed tracking change order causes, including owner requests, unknown conditions, and regulatory requirements.
- Members reviewed project savings from bidding and discussed future borrowing reductions if savings remain available.
- Sharon outlined plans to delay final borrowing until later in the project to better match actual expenditures and minimize excess debt.
- Discussion included future FF&E expenditures and anticipated second borrowing tranche requirements.
🗳 Discussion & Vote – Schedule Review
⏰ 00:32:08 – 00:48:43
👤 Presenter(s): Project OPM Team, Jayne Wellman
Overview:
The committee reviewed milestone and contractor schedules and discussed upcoming FF&E and technology planning.
Key Discussion Points:
- Structural steel installation is complete.
- Major concrete slab work is underway.
- Wood framing began on August 5.
- FF&E planning is expected to begin in September 2026.
- Committee discussed forming a working group to assist with furniture selections and user input.
- Members emphasized involving the Council on Aging and coordinating with Town IT staff.
- State contract purchasing options may streamline FF&E procurement.
- Current substantial completion date remains August 11, 2027.
- Soft opening and occupancy planning are targeting approximately September 2027.
- Staff discussed relocation planning and transition of equipment from existing facilities.
🗳 Discussion & Vote – Project Updates
⏰ 00:48:43 – 01:04:51
👤 Presenter(s): April (J&J Contractors), Colin Bonfield
Overview:
Construction, design, procurement, and site progress updates were provided.
Key Discussion Points:
- Drainage, utility, concrete, and framing work continue on schedule.
- Elevator shaft construction is complete.
- Walking path connections, grease trap installation, and utility work have progressed.
- Site team recognized a neighboring ice rink staff member for cooperation and assistance during construction operations.
- Commissioning services RFP is being finalized and expected to be advertised shortly.
- Design team reported nearly 200 submittals processed.
- Windows have been approved and ordered.
- Roof trusses, HVAC equipment, heat pumps, and other long-lead items are approved or in fabrication.
- BIM coordination is substantially complete and helping avoid field conflicts.
- Members discussed potentially retaining the exposed gray finish on gym trusses rather than painting them white.
- Time capsule placement within the building slab area was acknowledged.
🗳 Discussion & Vote – Change Order No. 2
⏰ 01:04:51 – 01:12:30
👤 Presenter(s): Project OPM Team, Colin Bonfield
Overview:
The committee reviewed Change Order No. 2, which combined multiple project modifications.
Key Discussion Points:
- Includes foundation changes, sprinkler coordination, utility enhancements, gym window modifications, and site security monitoring.
- Security monitoring was required by the builder’s risk insurance policy.
- Design review reduced foundation-related costs significantly after identifying and challenging unsupported contractor claims.
- Original foundation-related request was reduced from approximately $37,000 to approximately $16,000.
Vote:
✅ Approved
Vote Count: 7-0-0
🗳 Discussion & Vote – Designer Amendment No. 4
⏰ 01:12:30 – 01:20:07
👤 Presenter(s): Colin Bonfield, Project OPM Team
Overview:
The committee considered an amendment to the design contract for modifications to the flex room and maker space.
Key Discussion Points:
- Flex Room 117 design services: $8,100.
- Maker Space design services: $5,930.
- Work includes planning for future room subdivision, revised lighting, emergency systems, AV infrastructure, and related code requirements.
- Amendment covers design services only; construction costs will be addressed separately through future contractor change orders.
Vote:
✅ Approved
Vote Count: 7-0-0
🗓 Future Agenda Items
⏰ 01:20:39 – 01:23:47
👤 Presenter(s): Patrick Tompkins, Jayne Wellman
- Discuss committee reorganization and officer positions at the September meeting.
- Continue FF&E planning and working group formation.
- Evaluate timing and logistics for a building topping-off ceremony after roof framing progresses.
- Monitor framing schedule and potential crane operations associated with roof truss installation.
🗳 Discussion & Vote – Project Invoices
⏰ 01:23:47 – 01:32:01
👤 Presenter(s): Project OPM Team, Patrick Tompkins
Overview:
The committee reviewed and approved project-related invoices and requisitions.
Key Discussion Points:
- Daily Times Chronicle invoice: $213.85.
- Harrington Heep LLP invoice: $393.00.
- Two UTS invoices totaling $9,526.00.
- J&J Contractors Requisition No. 4 approved not-to-exceed $1,292,150.79 pending final reconciliation.
- Three BH+A invoices totaling $43,722.50.
- Turner & Townsend Heery invoice: $31,780.00.
Vote:
✅ Approved
Vote Count: 7-0-0
🔑 Key Summary
- July 1, 2026 meeting minutes were approved as amended.
- Project budget review confirmed substantial remaining contingency balances and continued conservative financial management.
- Construction remains on schedule with steel completed, concrete work progressing, and wood framing underway.
- FF&E and technology planning will begin in September with anticipated stakeholder involvement.
- Change Order No. 2 was approved unanimously, including foundation, utility, window, sprinkler, and security-related items.
- Designer Amendment No. 4 for flex room and maker space modifications was approved unanimously.
- Multiple project invoices and contractor requisitions were approved, including J&J Requisition No. 4 not to exceed $1.29 million.
- Committee will revisit reorganization, FF&E planning, and a potential topping-off ceremony at future meetings.