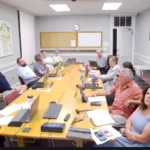
Below is a summarized version of the Eastern Gateway Focus Group meeting organized by timestamps and speakers, focusing on key points raised during the discussion in Reading, Massachusetts. This summary condenses the discussion into major themes, speaker contributions, and decisions, avoiding excessive detail while retaining the essence of the conversation. Timestamps correspond to the video linked at the bottom.
📅 June 17, 2026 Eastern Gateway Steering Committee Meeting
🕒 Meeting Start: 00:00:00
⏰ Meeting End: 01:44:11
💻 Format: Virtual
👥 Attendees: Andrew MacNichol (Community Development Director)
📋 Summary
The CPDC held an extended public discussion on early-stage zoning concepts for a proposed mixed-use district encompassing the Eastern Gateway / Walkers Brook Drive area, including Ash Street, Bolton Street, and General Way. Town staff and consultants presented evolving ideas related to district boundaries, buffer zones, allowable uses, height and density limits, and the potential use of special permits and design guidelines. Commissioners emphasized that the zoning framework remains conceptual and iterative, with no final language or decisions adopted.
Public input and commission discussion focused heavily on traffic congestion, pedestrian safety, neighborhood protections, and redevelopment feasibility. While there was general acknowledgment of the need to strengthen the town’s commercial tax base and support housing and economic development goals, participants consistently stressed the importance of limiting impacts on adjacent residential neighborhoods and ensuring that infrastructure and traffic mitigation are addressed before advancing zoning changes.
📑 Agenda Overview
| ⏰ Start Time | Topic |
|---|---|
| 00:03:36 | Project Overview and Goals |
| 00:06:07 | District Boundaries and Zoning Framework |
| 00:11:47 | Buffer Zones, Uses, and Density |
| 00:21:15 | Conceptual Design Examples |
| 00:35:35 | Public Questions and Discussion |
| 01:15:01 | Eastern Gateway Zoning Discussion – Density, Buffers, and Special Permits |
| 01:41:06 | Traffic Infrastructure, Grants, and Design Guidelines |
| 01:43:38 | Closing Remarks and Next Steps |
🏢 Administrator / Manager Report
⏰ 00:03:36 – 00:06:07
👤 Presenter(s): Andrew MacNichol, Community Development Director
- Described the meeting as an early-stage discussion of zoning concepts with no final decisions.
- Introduced the interdisciplinary project team and consultants from Forum & Place.
- Requested feedback on district boundaries, neighborhood buffering, and zoning priorities to inform next steps.
🗳 Discussion – Proposed Mixed-Use District Framework
⏰ 00:06:07 – 00:21:15
👤 Presenter(s): Andrew MacNichol; Erica Oliver; project consultants
Overview
Staff and consultants presented a conceptual zoning framework for a roughly 100-acre area (approximately 50 acres developable after wetlands), intended to support mixed-use redevelopment while protecting surrounding residential neighborhoods.
Key Discussion Points
- Mixed-use identified as the preferred district identity.
- Residential buffer zones proposed along Ash Street and Bolton Street with reduced height, density, and use allowances.
- Commercial-oriented buffer along Walkers Brook Drive with higher height and density potential.
- Conceptual height ranges from approximately three stories in residential buffers to four or five stories in commercial areas.
- Density bonuses discussed as incentives for public benefits, including affordable housing, open space, connectivity, and cultural programming.
- Emphasis on balancing commercial viability with neighborhood compatibility.
🗣️ Public Comment
⏰ 00:35:35 – 01:15:01
👤 Presenter(s): Area residents and abutters
Key Themes Raised
- Traffic and Circulation:
- Significant concern about existing congestion at Ash Street, Bolton Street, Main Street, and nearby rail crossings.
- Strong opposition to increased cut-through traffic on residential streets such as Avon Street and Cross Street.
- Requests for traffic analysis to precede any zoning advancement.
- Pedestrian Safety:
- Lack of sidewalks and unsafe walking conditions along Ash Street and nearby neighborhoods.
- Calls for pedestrian improvements near intersections and train crossings.
- Neighborhood Protection:
- Requests to prohibit or strictly limit commercial uses on the residential side of the tracks.
- Desire for wider buffer zones and clearer limits on height and density adjacent to homes.
- Process and Transparency:
- Questions about lot consolidation, eminent domain, and zoning clarity.
- Requests for greater transparency and earlier infrastructure planning.
Town Response
- Staff reiterated that zoning does not mandate development or alter property ownership.
- Any future projects would require site-specific traffic studies and mitigation.
- Traffic impacts were acknowledged as the dominant concern to be addressed moving forward.
🗳 Discussion – Eastern Gateway Zoning Framework
⏰ 01:15:01 – 01:40:31
👤 Presenter(s): Andrew MacNichol; CPDC Members
Overview
Commission members continued a detailed discussion of zoning strategies for the Eastern Gateway / General Way area, focusing on balancing redevelopment feasibility with neighborhood protections.
Key Discussion Points
- Broad agreement to prohibit industrial uses and limit high-intensity commercial activity within buffer zones.
- Strong preference for lower height and density near Ash Street, with general opposition to six-story buildings.
- Suggested height caps of approximately four stories or 40 feet in sensitive areas.
- Use of special permits discussed as a mechanism to control scale and require public benefits, while avoiding excessive bonuses.
- Consideration of sub-districts to apply varied standards across the area.
- Recognition that environmental remediation costs and land assembly affect redevelopment feasibility.
- Emphasis on the importance of revitalizing underperforming properties to strengthen the commercial tax base.
No vote taken.
🏗 Transportation / Infrastructure
⏰ 01:41:06 – 01:43:30
👤 Presenter(s): Andrew MacNichol, Community Development Director
- Update on the Walker’s Brook traffic study and preferred signalized intersection concept submitted to MassDOT.
- Explanation of the Transportation Improvement Program (TIP) process and multi-year funding timeline.
- Design has not yet reached 25% completion; anticipated horizon of approximately 3–7 years.
- A $500,000 grant application submitted to advance roadway design toward construction readiness.
🏗 State / Regional Policy
⏰ 01:42:54 – 01:43:30
👤 Presenter(s): Andrew MacNichol, Community Development Director
- Overview of Design Guidelines (DG) funding.
- Grant application submitted to support development of visual design guidelines.
- Guidelines would address building step-backs, parking screening, landscaping, lighting, and site layout, modeled after downtown standards.
🔑 Key Summary
- The CPDC reviewed and discussed early-stage zoning concepts for the Eastern Gateway / Walkers Brook Drive area.
- No votes were taken; all concepts remain preliminary and subject to further refinement.
- Strong emphasis was placed on protecting residential neighborhoods through buffers, height limits, and use restrictions.
- Traffic congestion, pedestrian safety, and cut-through traffic were the most prominent public concerns.
- Commissioners debated special permits as both a safeguard and an incentive for public benefits.
- Environmental constraints and redevelopment feasibility were acknowledged as critical factors.
- Long-term traffic improvements are underway through MassDOT and TIP processes, with grant funding pursued.
- Staff indicated that the timeline for Town Meeting consideration is trending toward April 2027 with additional public engagement planned.