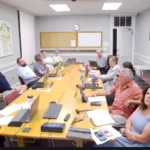
Below is a summarized version of the Permanent Building Committee meeting, organized by timestamps and speakers, focusing on key points raised during the discussion in Reading, Massachusetts. This summary condenses the discussion into major themes, speaker contributions, and decisions, avoiding excessive detail while retaining the essence of the conversation. Timestamps correspond to the video linked at the bottom.
- 📋 Summary
- 📑 Agenda Overview
- ✅ Meeting Minutes Approved
- 🏢 Administrator / Manager Report
- 🏗 Discussion & Construction Update
- 🗳 Discussion & Vote – Change Order Authorization Policy
- 🗣️ Public Comment
- 🗳 Discussion – Commercial Kitchen Use
- 🗳 Discussion & Vote – Maker Space Configuration & Divider Flexibility
- 🗳 Discussion & Vote – Gym Window Layout Options
- 🏢 Administrator / Manager Report – Project Invoices
- 🗓 Future Agenda Items
- 🔑 Key Summary
📅 June 8, 2026 Permanent Building Committee Meeting
🕒 Meeting Start: 00:06:12
⏰ Meeting End: 02:27:21
💻 Format: Hybrid
👤 Chair: Patrick Tompkins
👥 Attendees: Patrick Tompkins, Nancy Twomey, John Coote, Kirk McCormick, Michael Nazzaro, Ari Greenberg, Ron Powell (late), Jenna Wood, Joe Huggins, Jayne Wellman, representatives from BH+A, Turner & Townsend Heery, OPM staff
🚫 Absent: Gregory Stepler, Mark L Dockser, Kenneth Grizzell
📋 Summary
The Committee approved prior meeting minutes and received detailed updates on the Reading Center for Active Living (ReCAL) project, including schedule, budget, construction progress, and invoices. The project remains on schedule with contingencies largely intact. A new policy authorizing interim approval of change orders up to $50,000 between meetings was unanimously adopted to prevent construction delays.
Significant time was devoted to interior space planning, including public input and Committee deliberation on the commercial kitchen’s operational use, ADA considerations, and future flexibility for maker space and small-program rooms. The Committee ultimately selected Maker Space Option 1, deferred installation of an operable divider, and approved infrastructure to preserve future divisibility. Additional actions included advancing gym window layout alternatives for pricing review, approving multiple invoices, and discussing upcoming meetings and studies.
📑 Agenda Overview
| ⏰ Start Time | Topic |
|---|---|
| 00:06:12 | Call to Order & Roll Call |
| 00:09:24 | Approval of Prior Meeting Minutes |
| 00:10:22 | Project Dashboard, Budget & Schedule Update |
| 00:18:29 | Construction Update |
| 00:24:03 | Vote – Change Order Authorization Policy |
| 00:34:07 | Public Comment |
| 00:43:08 | Discussion – Commercial Kitchen Use |
| 01:11:10 | Maker Space Divider & Flexibility (Initial Discussion) |
| 01:15:01 | Maker Space Options & Divider Infrastructure |
| 01:54:44 | Gym Window Layout Review |
| 02:20:24 | Mattera Cabin Study Update |
| 02:21:25 | Project Invoices |
| 02:25:16 | Future Meetings & Adjournment |
✅ Meeting Minutes Approved
⏰ 00:09:24 – 00:10:20
👤 Presenter(s): Patrick Tompkins
May 6, 2026 Minutes: Approved as presented.
✅ Approved
Vote Count: 6–0
🏢 Administrator / Manager Report
⏰ 00:10:22 – 00:18:20
👤 Presenter(s): OPM Project Team
🚆 Transportation / Infrastructure
- Introduced a one-page project dashboard summarizing schedule, contracts, contingencies, and change orders.
- Baseline construction schedule nearing final acceptance; project remains on track.
💼 Financial Overview
- Reviewed recommended invoices for payment (OPM, designer, testing services, GC).
- Noted a minor arithmetic correction in the total project budget to be resolved administratively.
🏗 Discussion & Construction Update
⏰ 00:18:29 – 00:23:56
👤 Presenter(s): OPM and BH+A Design Team
- Excavation, foundations, concrete work, and underground utilities progressing.
- Plumbing and electrical underground work underway.
- Weekly OAC meetings continuing; over 100 submittals reviewed, including steel and roof trusses.
🗳 Discussion & Vote – Change Order Authorization Policy
⏰ 00:24:03 – 00:30:56
👤 Presenter(s): Patrick Tompkins, OPM
Overview
- Policy authorizes interim approval of change orders up to $50,000 between monthly meetings.
Vote
✅ Approved
Vote Count: 7–0
🗣️ Public Comment
⏰ 00:34:07 – 00:42:56
👤 Presenter(s): Carol Perlets, Karen Gately Herrick, Michelle Klopper (comment read)
Themes Raised
- Support for future flexibility in room division and infrastructure.
- Safety and odor concerns at Pleasant Street Center.
- Emphasis on long-term senior and community needs.
- ADA accessibility considerations for the ReCAL kitchen.
🗳 Discussion – Commercial Kitchen Use
⏰ 00:43:08 – 01:11:00
👤 Presenter(s): Patrick Tompkins, John Coote, Jenna Wood, Matt Kraunelis, BH+A
- Kitchen confirmed as a professional/commercial kitchen, not a commissary.
- Use governed by operational policy and Board of Health permitting.
- ADA peer review discussed; serving areas accessible, full ADA compliance limited by footprint.
- No design changes proposed.
🗳 Discussion & Vote – Maker Space Configuration & Divider Flexibility
⏰ 01:15:01 – 01:47:10
👤 Presenter(s): Ron Powell, Ari Greenberg, Jenna Wood, Jayne Wellman, BH+A
Decision
- Select Maker Space Option 1.
- Defer installation of an operable divider.
- Approve infrastructure to enable future divisibility.
✅ Approved
Vote Count: 7–0
🗳 Discussion & Vote – Gym Window Layout Options
⏰ 01:54:44 – 02:20:21
👤 Presenter(s): BH+A, Committee Members
- Reviewed alternatives to improve views and daylighting.
- Authorized pricing for relocating existing windows and adding a track-level window.
✅ Approved
Vote Count: 7–0
🏢 Administrator / Manager Report – Project Invoices
⏰ 02:21:25 – 02:24:58
👤 Presenter(s): Joe Huggins
- J&J Contractors Requisition #2: $800,975
- BH+A Invoice #28014: $33,000
- UTS Invoice #123165: $2,919
- Turner & Townsend Heery Invoice #PJN000047690: $31,780
✅ All invoices approved unanimously.
🗓 Future Agenda Items
⏰ 02:25:16 – 02:26:08
👤 Presenter(s): Patrick Tompkins
- July 1, 2026 meeting logistics.
- Future discussion of PBC reorganization.
- Continued updates on Mattera Cabin study.
🔑 Key Summary
- Prior meeting minutes were approved unanimously.
- The ReCAL project remains on schedule and within available contingencies.
- A $50,000 interim change order authorization policy was adopted.
- Maker Space Option 1 was selected, with future divider infrastructure approved but installation deferred.
- Commercial kitchen use and ADA considerations were clarified with no design changes.
- Gym window layout alternatives were advanced for contractor pricing.
- Multiple project invoices were unanimously approved.